


Bought with NONMLS
$799,900
$799,900
For more information regarding the value of a property, please contact us for a free consultation.
331 Carson Rd Muscle Shoals, AL 35661
3 Beds
4 Baths
2,309 SqFt
Key Details
Sold Price $799,900
Property Type Single Family Home
Sub Type Single Family Residence
Listing Status Sold
Purchase Type For Sale
Square Footage 2,309 sqft
Price per Sqft $346
Subdivision Alabama Shores
MLS Listing ID 3164247
Sold Date 05/22/26
Bedrooms 3
Full Baths 2
Half Baths 2
HOA Y/N No
Year Built 2005
Annual Tax Amount $1,653
Lot Size 0.320 Acres
Acres 0.32
Property Sub-Type Single Family Residence
Property Description
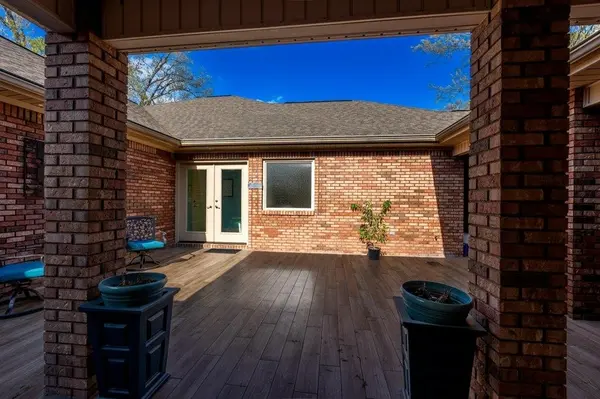
This stunning waterfront home, positioned on desirable Donnegan Slough, boasts year round navigable waters. Whether you are seeking a permanent residence, a tranquil weekend getaway, or an investment AIR BNB this beautiful house awaits. The entrance into the open air atrium creates an ambience that is warm and welcoming. Experience the luxury of a covered double boat-slip. Providing access to your favorite water activities. Enjoy fishing, kayaking, or a sunset cruise from your personal dock. The spacious double attached garage offers plenty of room for storage, vehicles, and recreational gear. The unfinished basement is equipped with a half bath. The heart of the home is the 2-story great room with floor to ceiling windows to enjoy the fantastic view. The open floor plan flows onto the spacious kitchen with a commercial grade gas stove and double oven andpantry. Convenient to shopping and restaurants.
Location
State AL
County Colbert County
Rooms
Main Level Bedrooms 3
Interior
Heating Central
Cooling Central Air
Flooring Tile
Fireplace N
Appliance Built-In Gas Oven, Double Oven, Gas Oven
Exterior
Exterior Feature Boat Slip
Garage Spaces 2.0
Utilities Available Water Available
View Y/N true
View Lake
Private Pool false
Building
Story 3
Sewer Septic Tank
Water Public
Structure Type Brick
New Construction false
Schools
Elementary Schools Hatton Elementary School
Middle Schools Colbert County High School
High Schools Colbert County High School
Others
Senior Community false
Special Listing Condition Standard
Read Less
Want to know what your home might be worth? Contact us for a FREE valuation!

Our team is ready to help you sell your home for the highest possible price ASAP

© 2026 Listings courtesy of RealTrac as distributed by MLS GRID. All Rights Reserved.
Nearby Locations